
Why the floorplan matters at creator events
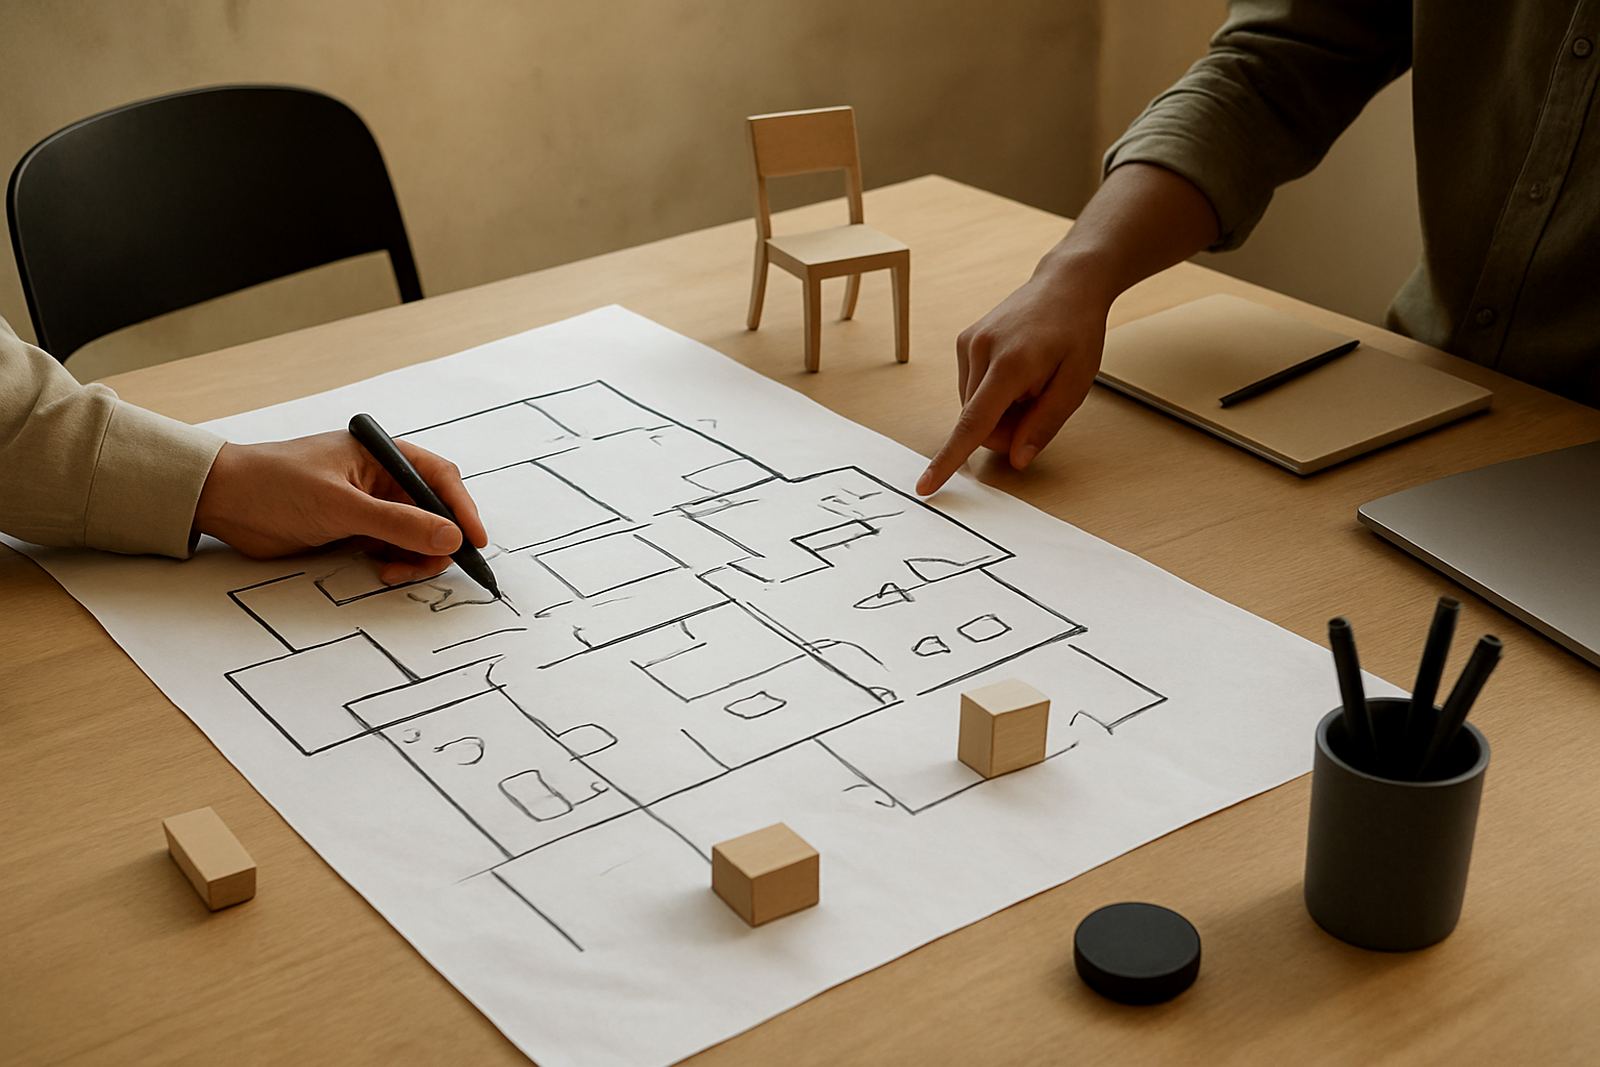
At a creator meetup, the room is doing part of the hosting. If chairs block the entrance, people arrive flustered. If the talk area is too close to the networking zone, the room gets noisy and nobody hears the speaker properly. A simple floorplan keeps the energy moving without making people feel pushed around.
For events in Braamfontein, where venues can be compact and ceilings often carry sound, the layout needs to do real work. You want clear paths for arrivals, a place for introductions, space for product displays and enough room for people to stand and chat without clogging the whole room.
Start with movement, not furniture
Many event problems begin when furniture is placed first and movement is considered later. Before you choose chair rows or table clusters, map how people will enter, register, move to seats, get water and find the toilet. That route should stay open all the way through the event.
For creator sessions, movement matters even more because people do not sit still for long. They drift between the speaker, the product table, the photo area and the mentorship corner. If these points are too far apart, the event feels thin. If they are too close, it gets crowded and awkward.
- Keep one clear entrance point for check-in and name tags.
- Leave a central aisle or open lane for quick movement.
- Place refreshments away from the main speech area.
- Allow space near walls for quiet one-on-one chats.
- Do a slow walk-through before doors open, not after people arrive.
Choose zones that suit the programme
A good creator event usually has three to five zones, even in a small room. One for arrivals, one for the main talk, one for networking, one for product display and one for mentoring or private conversations. The trick is not adding more furniture, but making each zone obvious.
In Johannesburg, many community events run with mixed purposes. A room might host a panel, a showcase and a few portfolio reviews in the same afternoon. That means each zone must be easy to recognise without signs everywhere. Rugs, table position, lighting and the direction of chairs can all help people understand where to go.
- Main stage or speaking area should face most of the room.
- Showcase tables work best along one side, not in the middle.
- Mentor chats need a quieter edge or side room if possible.
- Photography spots should not block circulation.
Keep conversations easy, not cramped
Creators attend events to speak, compare notes and look for collaborators. If the floorplan only supports sitting in rows, the event can feel like a lecture. If the seating is only cocktail-style with no place to settle, people get tired quickly. The best layouts give both structure and breathing room.
For a Braamfontein meetup with 40 to 80 people, a mixed layout usually works well. Use seating for the main session, then open some of it up for discussion and networking. Round tables can help small groups talk, but they need enough space around them. Loose chairs in clusters also work if there is a nearby wall for laptops, samples or notebooks.
In summer, give extra attention to airflow. In winter, check how the room holds warmth without becoming stuffy. A room that is comfortable for two hours is far better than one that looks neat but leaves people standing in doorways because the centre feels packed.
Design for sound, light and load-shedding
Floorplans are not only about people. They also affect sound, lighting and the practical reality of a South African event. If speakers are facing glass and hard walls, echo can become a problem. If the room depends on a single plug point for the mic and projector, load-shedding planning has to happen before the event starts, not during a panic.
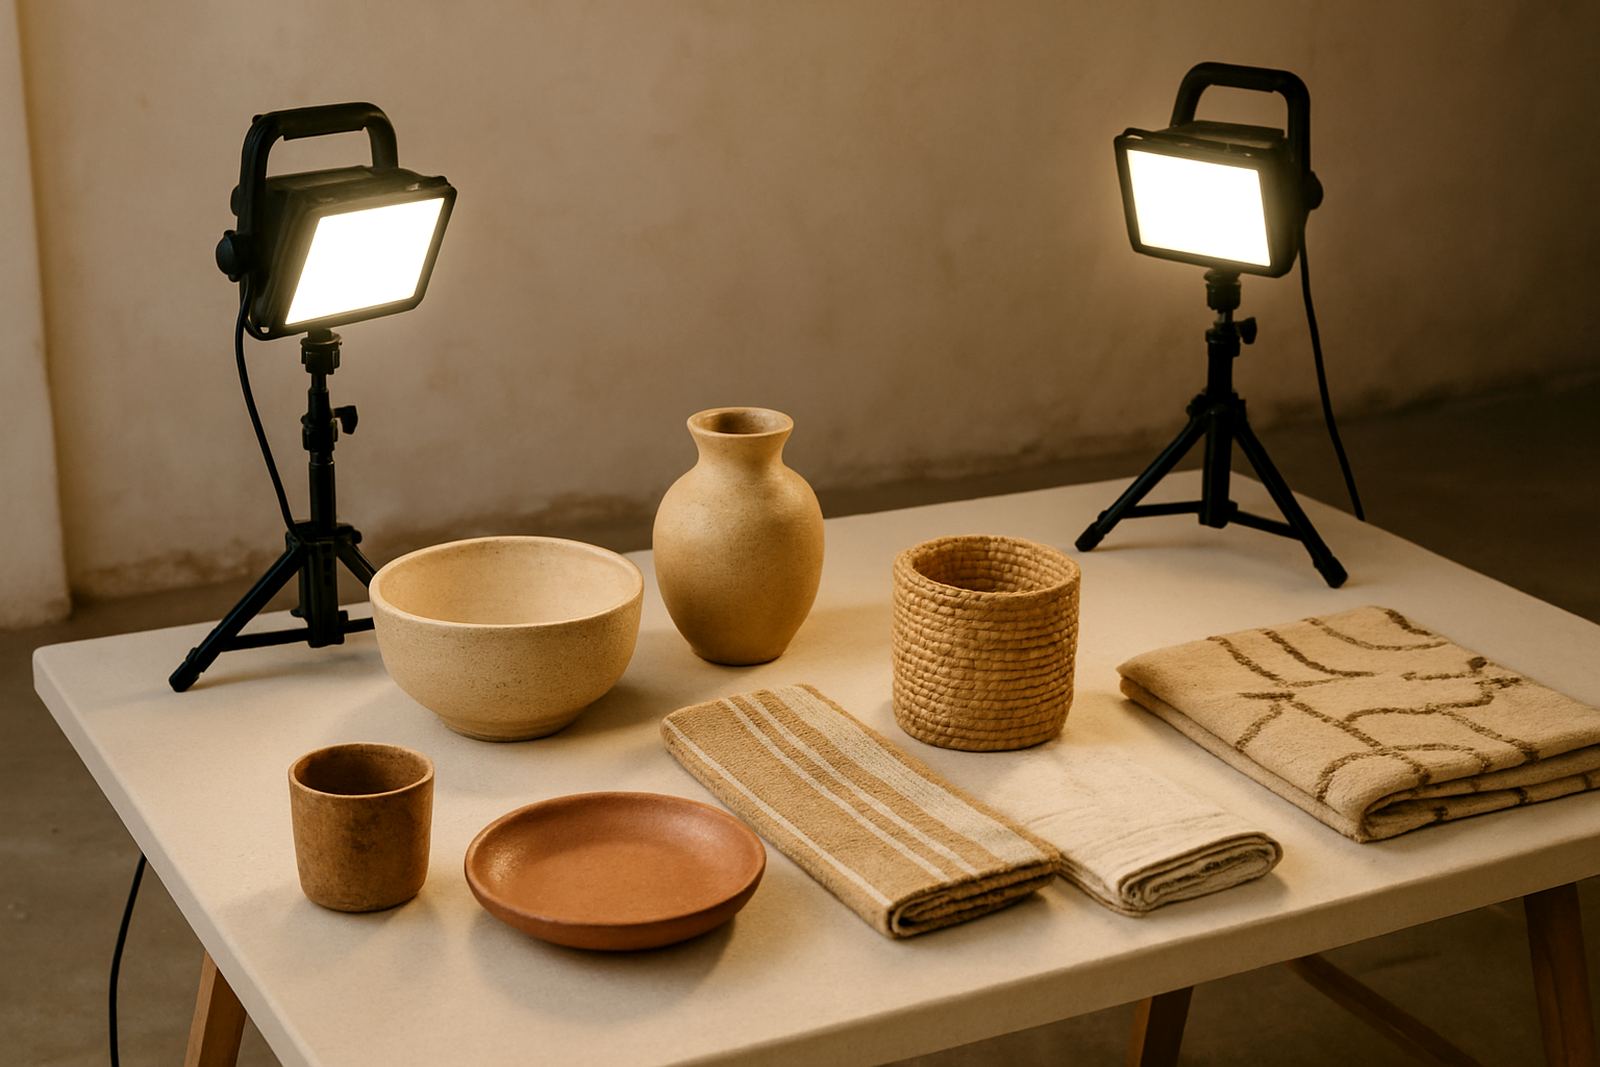
Natural light helps during daytime showcases, but too much glare can make product photos and presentations difficult. In the evening, ensure the lighting is strong enough for name tags, phones and content capture. If the event includes creator photography or product styling, place that area near steady light and away from foot traffic.
- Test microphones at the same room volume you expect on the day.
- Check where extension leads can run without creating trip hazards.
- Position screens where people can see them without twisting in their seats.
- Keep the brightest light on the speaker or display area, not the corridor.
A simple Braamfontein layout that works
A practical local example: a Saturday creator meetup in Braamfontein for 60 people, with a short panel, portfolio feedback and informal networking. The best layout would start with a welcome table near the entrance, followed by a seated talk area facing the front wall. Along one side, set up a small showcase run of product tables. At the back, leave a quiet corner for mentor matching and follow-up chats.
That arrangement lets people arrive without confusion, hear the main session clearly and still move into conversation afterwards. It also gives the team clear sightlines, which helps with timing, crowd flow and keeping the room calm when a few late arrivals come in at once. Simple is usually better, as long as the simple plan is thought through.
For creator events across Johannesburg, Pretoria, Durban, Cape Town or online linked sessions, the same principle holds. The floorplan should support the programme, not fight it.